
Price Reduction - Views - New Construction - Primary on Main - Eco Friendly

Address
1534 N Young St, Lafayette, OR
Price
$ 429,900
Property Attributes
- MLS#564620867
- TypeSingle Family
- Listing Status Active
- CountyYAMHILL
- CityLafayette
- Area156
- NeighborhoodHearth at Millican Creek
- Zip97127
- StyleStories1
- Year Built2026
- Taxes$ 4626
- Price$ 429,900
- Bedrooms2
- Full Bathrooms2
- Half Bathrooms0
- Sqr Footage1306
Data Source:
Regional Multiple Listing Service (RMLSOR)
Property Description
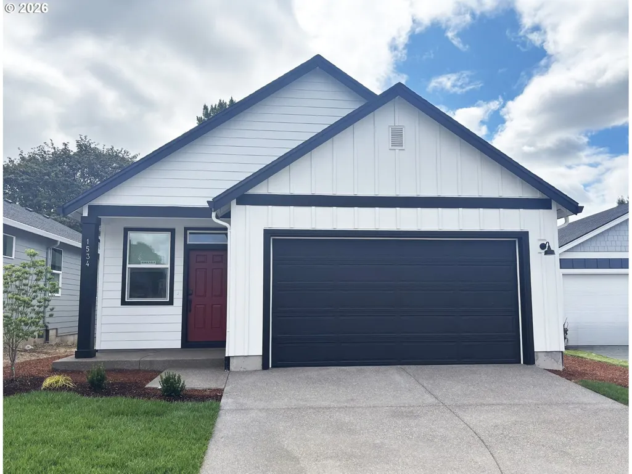
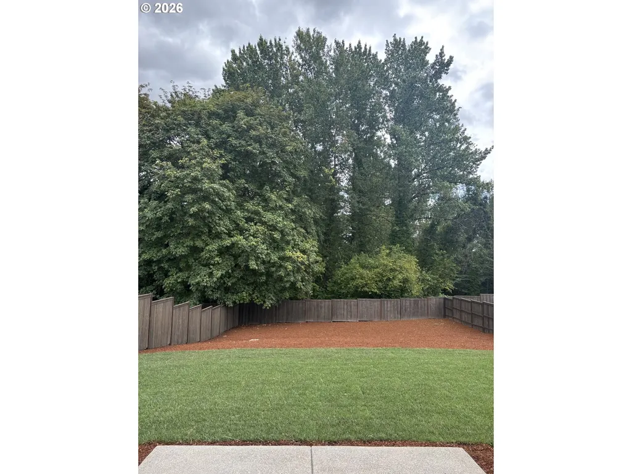
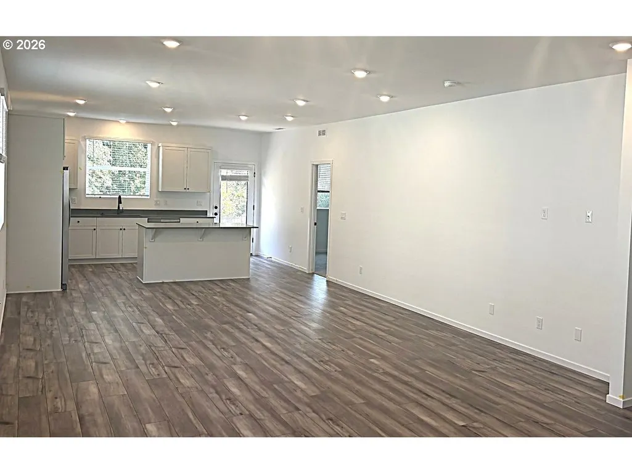
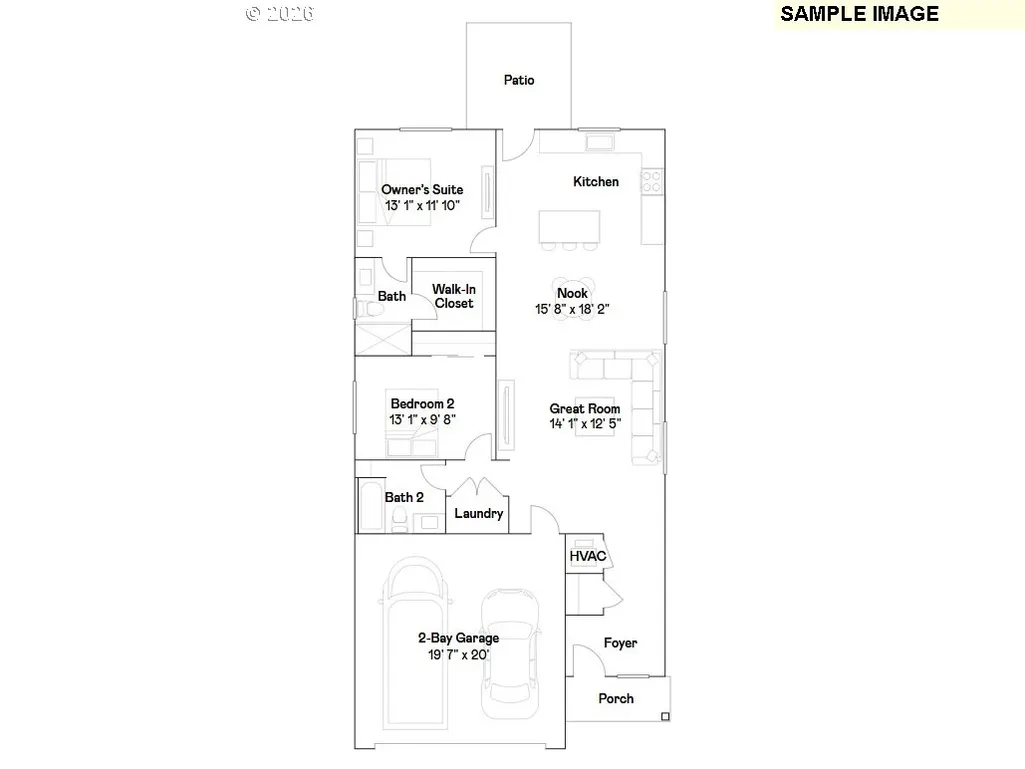
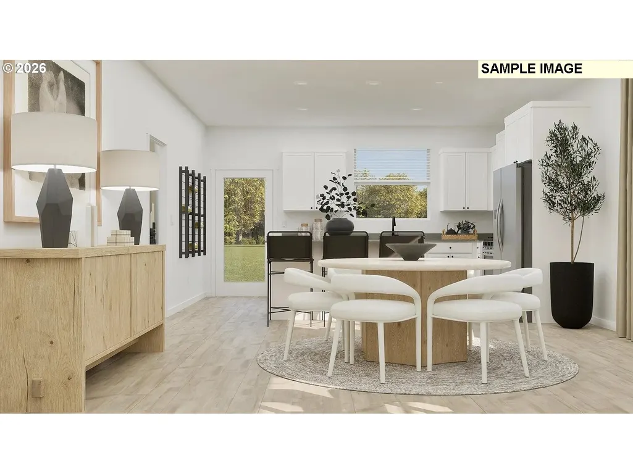
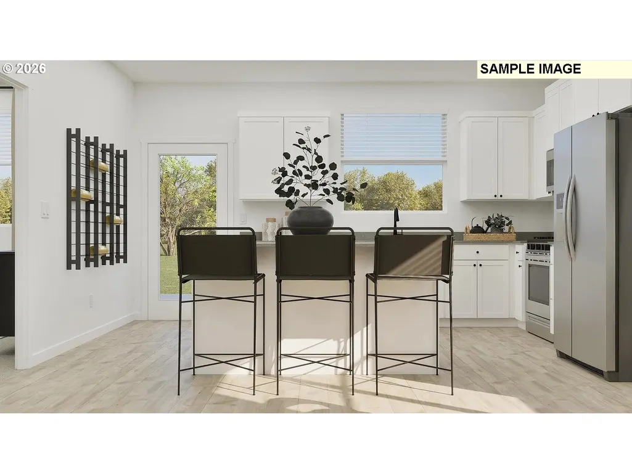
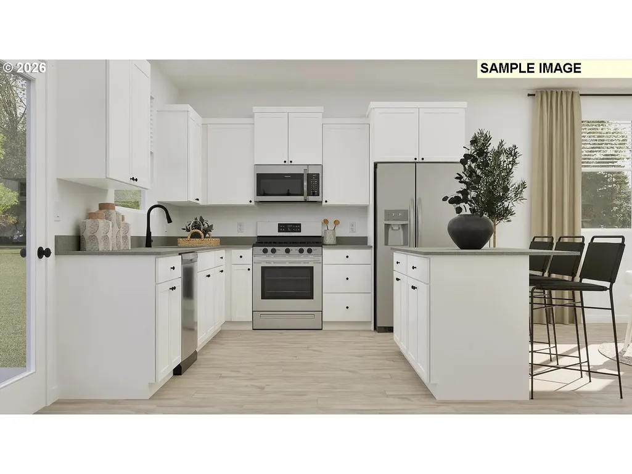
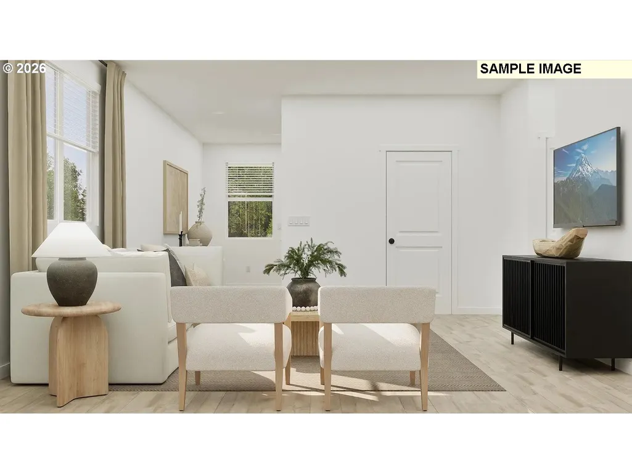
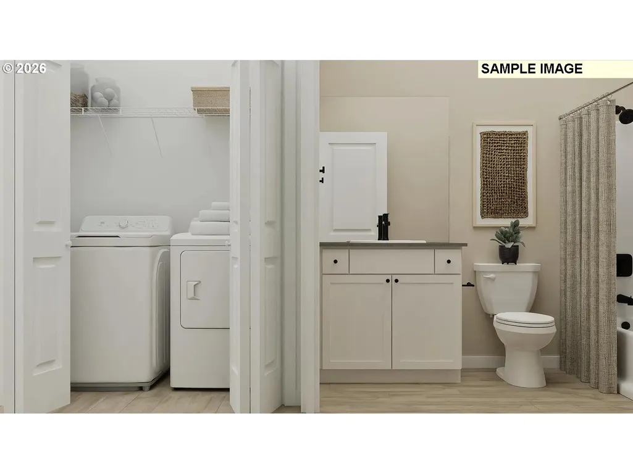
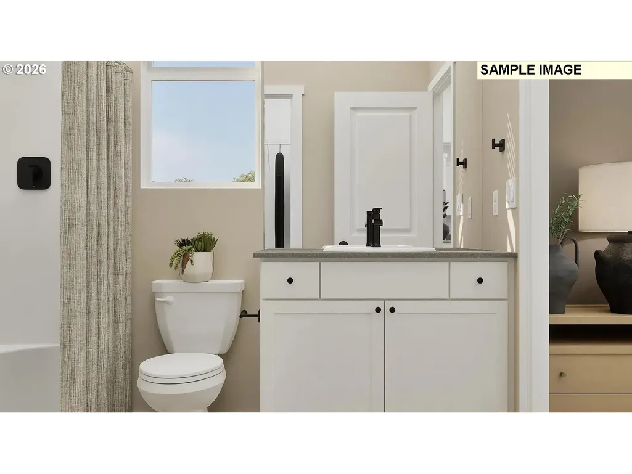
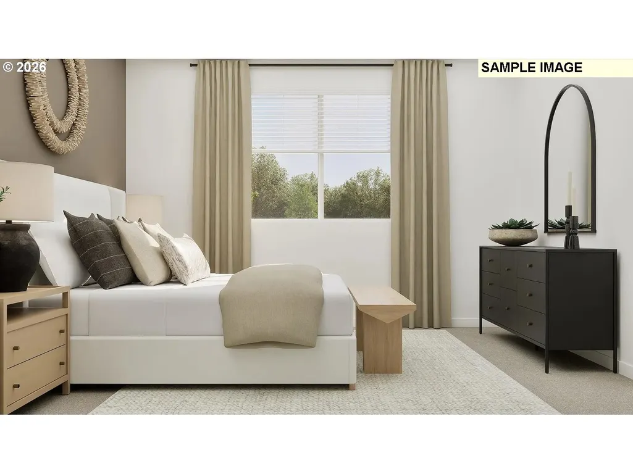
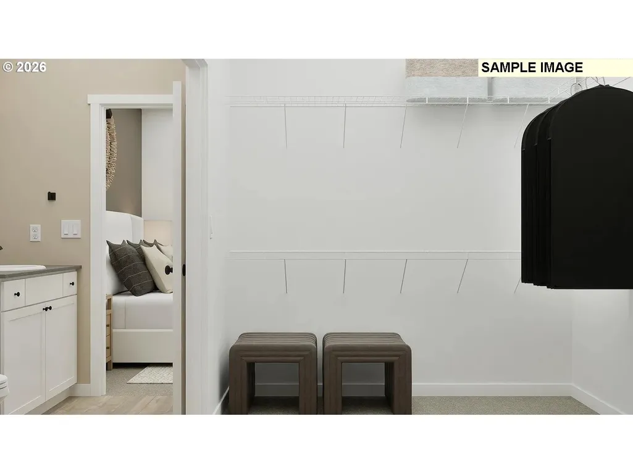
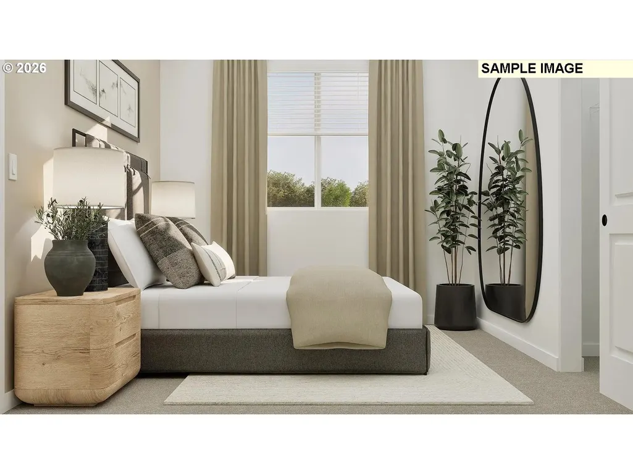
Move-in ready and designed for modern living, this beautiful Douglas plan offers the perfect blend of comfort, style, and value. Step inside and discover how spacious this home feels. Tall 9-foot ceilings and expansive windows fill the space with natural light, creating a bright and welcoming atmosphere. Modern finishes shine throughout, including quartz countertops, durable luxury vinyl plank flooring, and an impressive collection of included features.The open-concept great room and dining area create a comfortable place to gather. Enjoy quiet evenings at home, host holiday celebrations, or entertain family and friends with ease.Backing to lush greenery, this homesite offers a peaceful setting and beautiful views. The backyard is ready to become the backdrop for countless memories. (Actual backyard photo.)Enjoy the peace of mind that comes with a brand-new home. Built-in warranties, energy-efficient features, and low-maintenance living allow you to spend more time doing what you love.The Douglas delivers exceptional value, timeless comfort, and thoughtful design. It's a home that allows you to focus on what matters most.Sample photos shown. Homesite 218.Stop by for a quick tour and discover all that Hearth at Millican Creek by Lennar has to offer. Your new home is waiting for you.Chat soon!
| Elementary School | Middle School | High School |
|---|---|---|
| Wascher Elementary School | Patton Middle School | McMinnville High School |
| Price History | |
|---|---|
| 6/14/2026 | Listed $474,900 |
| 8/4/2026 | 5$454,900 |
| 8/18/2026 | 2$449,900 |
| 8/28/2026 | 3$439,900 |
| 9/1/2026 | 1$438,400 |
| 9/14/2026 | 1$434,900 |
| 9/22/2026 | 2$429,900 |
General Features
| Sewer | PublicSewer |
|---|---|
| Heating | ForcedAir95Plus |
| Cooling | CentralAir,EnergyStarAirConditioning |
| Roof | Composition |
| Appliances | Dishwasher,Disposal,FreeStandingRange,FreeStandingRefrigerator,GasAppliances,Island,Microwave,PlumbedForIceMaker,Quartz,StainlessSteelAppliance |
| HOA Fee | 52.0 |
| Garage Spaces | 2.0 |
| Architectural Style | Stories1 |
| Year Built | 2026 |
| Stories Count | 1 |
| Property Subtype | SingleFamilyResidence |
| Tax Year | 2025 |
| Warranty | BuilderWarranty |
| Parcel Number | 719116 |
| Accessibility | OneLevel |
| Assoc Fee Paid Per | Monthly |
| County | Yamhill |
| Property Type | Residential |
| Association Amenities | Commons,FrontYardLandscaping,Management |
| HOA | Yes |
| Subdivision Name | Hearth at Millican Creek |
| Full Baths | 2 |
| Status | Active |
| Directions | 99W,N on Bridge Street,L on 17th,L on Young Street. Model:101 W 17th Street,Lafayette OR 97127 |
| High School | McMinnville |
| City | Lafayette |
| Disclosures | Exempt |
| MLS Area | _156 |
| Listing Terms | Cash,Conventional,FHA,VALoan |
| Elementary School | Wascher |
| Tax Annual Amount | 4626.69 |
| Middle/Junior High School | Patton |
| Property Condition | NewConstruction |
| High School 2 | Dayton |
| Standard Status | Active |
| Accessory Dwelling Unit Y/N | No |
| ViewDescription | Territorial |
| Legal Description | LOT 218 PHASE 5 |
| SeniorCommunityYn | False |
| ADU | False |
Interior Features
| Interior Amenities | GarageDoorOpener,LuxuryVinylPlank,Quartz,WasherDryer |
|---|---|
| Basement | CrawlSpace |
| Hot Water | Gas,Tankless |
| Window Features | DoublePaneWindows,VinylFrames |
| Total Bathrooms | 2.0 |
| FuelDescription | Gas |
| Total Bedrooms | 2 |
| Total Baths | 2 |
Exterior Features
| Exterior Amenities | Fenced,Porch,Sprinkler,Yard |
|---|---|
| Parking Features | Driveway |
| Water Source | PublicWater |
| Total Parking | 2.0 |
| Garage Type | Attached |
| Exterior Description | CementSiding |
| Foundation Details | ConcretePerimeter |
| Building Area Total | 1306.0 |
| Road Surface Type | Paved |
Amenities
- Foreclosure
- Views
- Short Sale
- New Construction
- Adult 55+
- Lease To Own
- No HOA Fees
- Furnished
- Primary On Main
- Air Conditioning
- Seller Finance
- Green
- Fixer Upper
- Horse
- Golf
- Fireplace
- Deck
- Garage
- Basement
- Pool
Property vs Single Family Average in 97127
Price
Taxes
Year Built
Visits
 All information provided is deemed reliable but is not guaranteed and should be independently verified. IDX information is provided exclusively for consumers' personal, non-commercial use, that it may not be used for any purpose other than to identify prospective properties consumers may be interested in purchasing, and that the data is deemed reliable but is not guaranteed accurate by RMLSTM.
The content relating to real estate for sale on this web site comes in part from the IDX program of the RMLSTM of Portland, Oregon. Real estate listings held by brokerage firms other than Portland are marked with the RMLSTM logo, and detailed information about these properties includes the names of the listing brokers. Listing content is copyright © 2026 RMLSTM, Portland, Oregon.
This content last updated on September 22, 2026 6:25 AM UTC at 4 AM. Some properties which appear for sale on this web site may subsequently have sold or may no longer be available.
All information provided is deemed reliable but is not guaranteed and should be independently verified. IDX information is provided exclusively for consumers' personal, non-commercial use, that it may not be used for any purpose other than to identify prospective properties consumers may be interested in purchasing, and that the data is deemed reliable but is not guaranteed accurate by RMLSTM.
The content relating to real estate for sale on this web site comes in part from the IDX program of the RMLSTM of Portland, Oregon. Real estate listings held by brokerage firms other than Portland are marked with the RMLSTM logo, and detailed information about these properties includes the names of the listing brokers. Listing content is copyright © 2026 RMLSTM, Portland, Oregon.
This content last updated on September 22, 2026 6:25 AM UTC at 4 AM. Some properties which appear for sale on this web site may subsequently have sold or may no longer be available.
 Southern Oregon Multiple Listing Service All information deemed reliable but not guaranteed. All properties are subject to prior sale, change or withdrawal. Neither listing broker(s) or information provider(s) shall be responsible for any typographical errors, misinformation, misprints and shall be held totally harmless. Listing(s) information is provided for consumer's personal, non-commercial use and may not be used for any purpose other than to identify prospective properties consumers may be
